01
Planning & Assessment
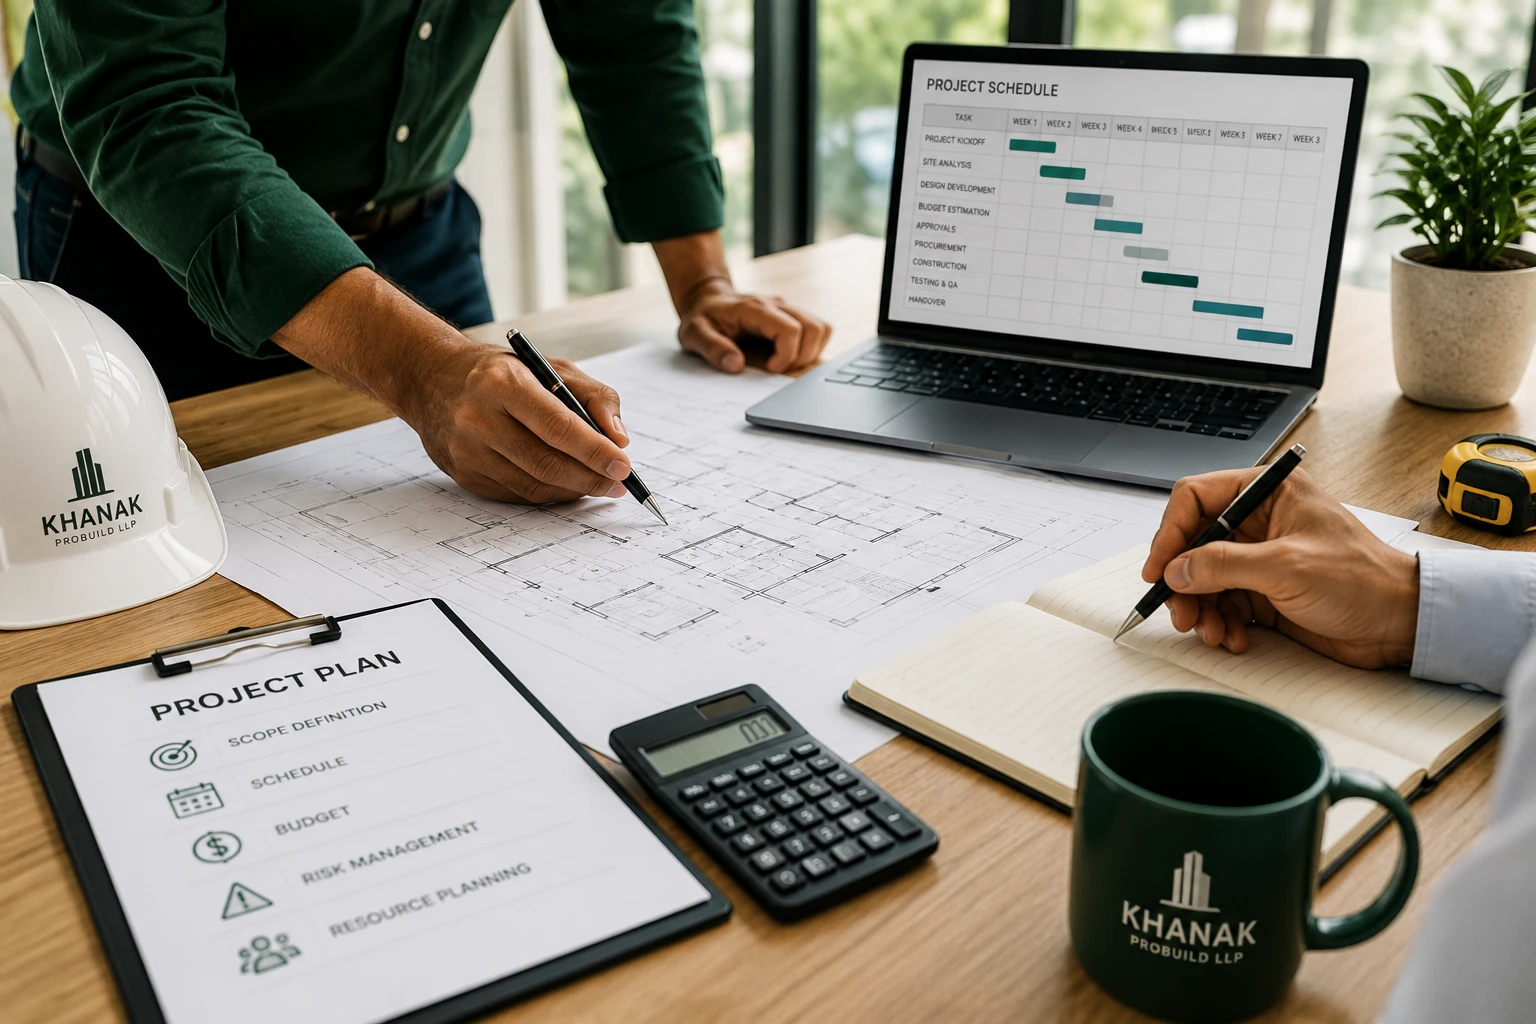
Site feasibility, master scheduling, critical path analysis, and resource allocation.
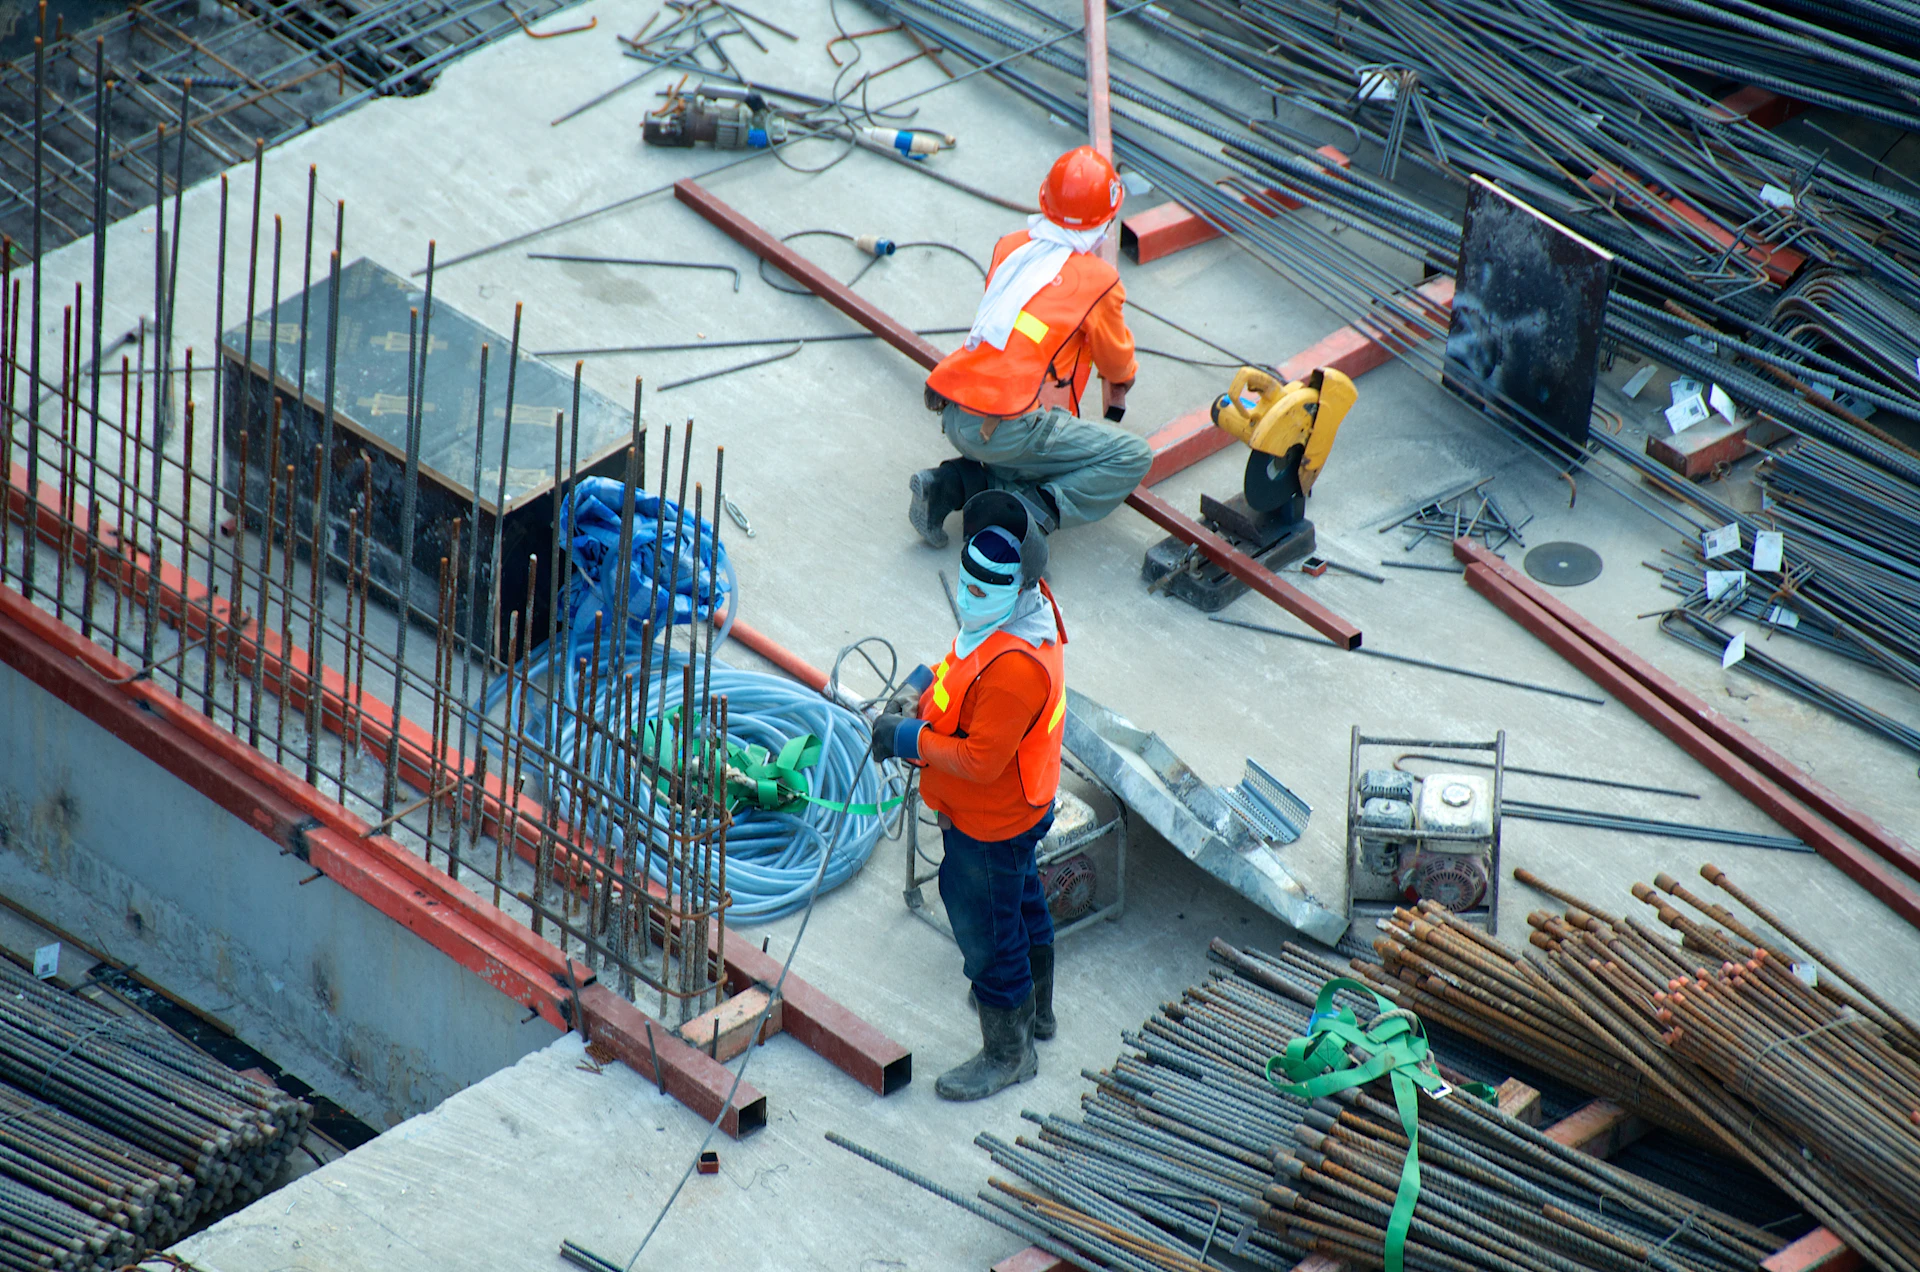
From foundation to finishing. Structurally sound, beautifully executed, on schedule.
We handle the complete construction lifecycle across industrial, commercial, and residential projects: site assessment, planning, procurement, and execution, under one streamlined process. Every project is managed with the same rigour: clear timelines, tight cost control, and quality that doesn't compromise.
Our approach ensures that structural integrity, safety, and aesthetics are never traded against each other. You get a building that performs as well as it looks.
Robust factories, warehouses, and production units built for operational efficiency, safety, and long-term value.
Smart, future-ready offices, retail stores, and showrooms, from layout planning to finishing touches.
Modern villas to apartment blocks, blending comfort, style, and durability, built with full transparency at every step.


A structured approach combining robust planning, daily coordination, and precise execution to keep your project on track.
Site feasibility, master scheduling, critical path analysis, and resource allocation.
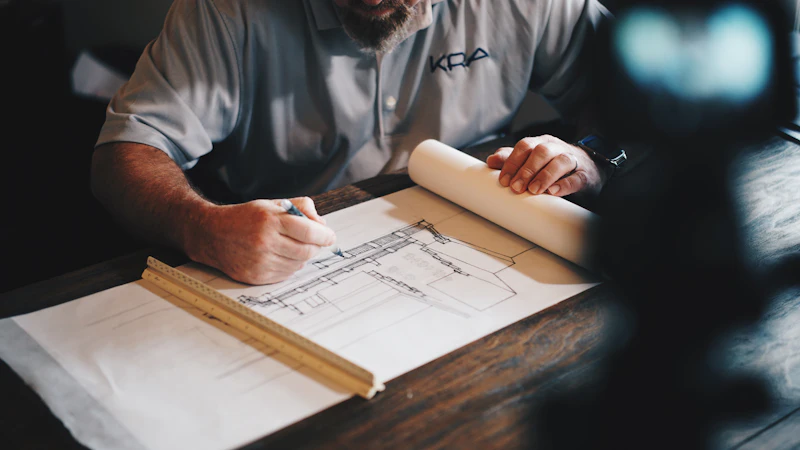
Structural drawings, BOQ preparation, and selecting site-specific construction methods.
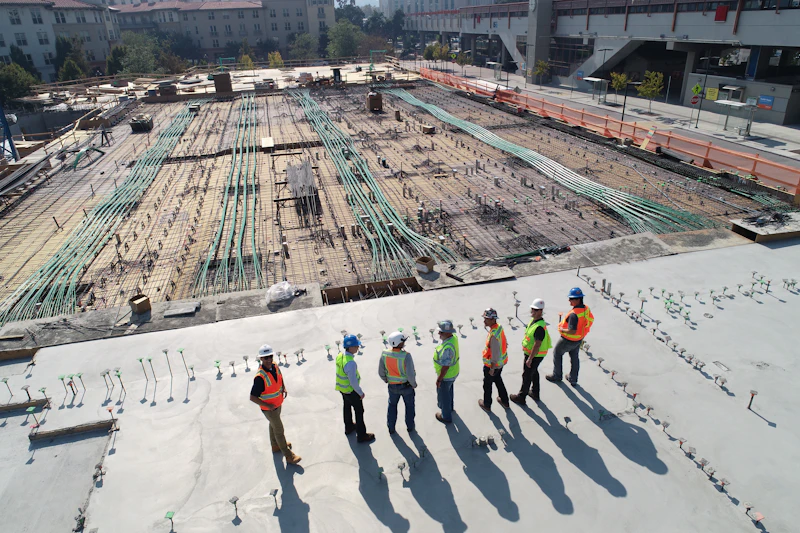
Proactive planning with vetted vendors to ensure quality materials align with the schedule.

Daily site coordination, seamless construction, and real-time progress monitoring.
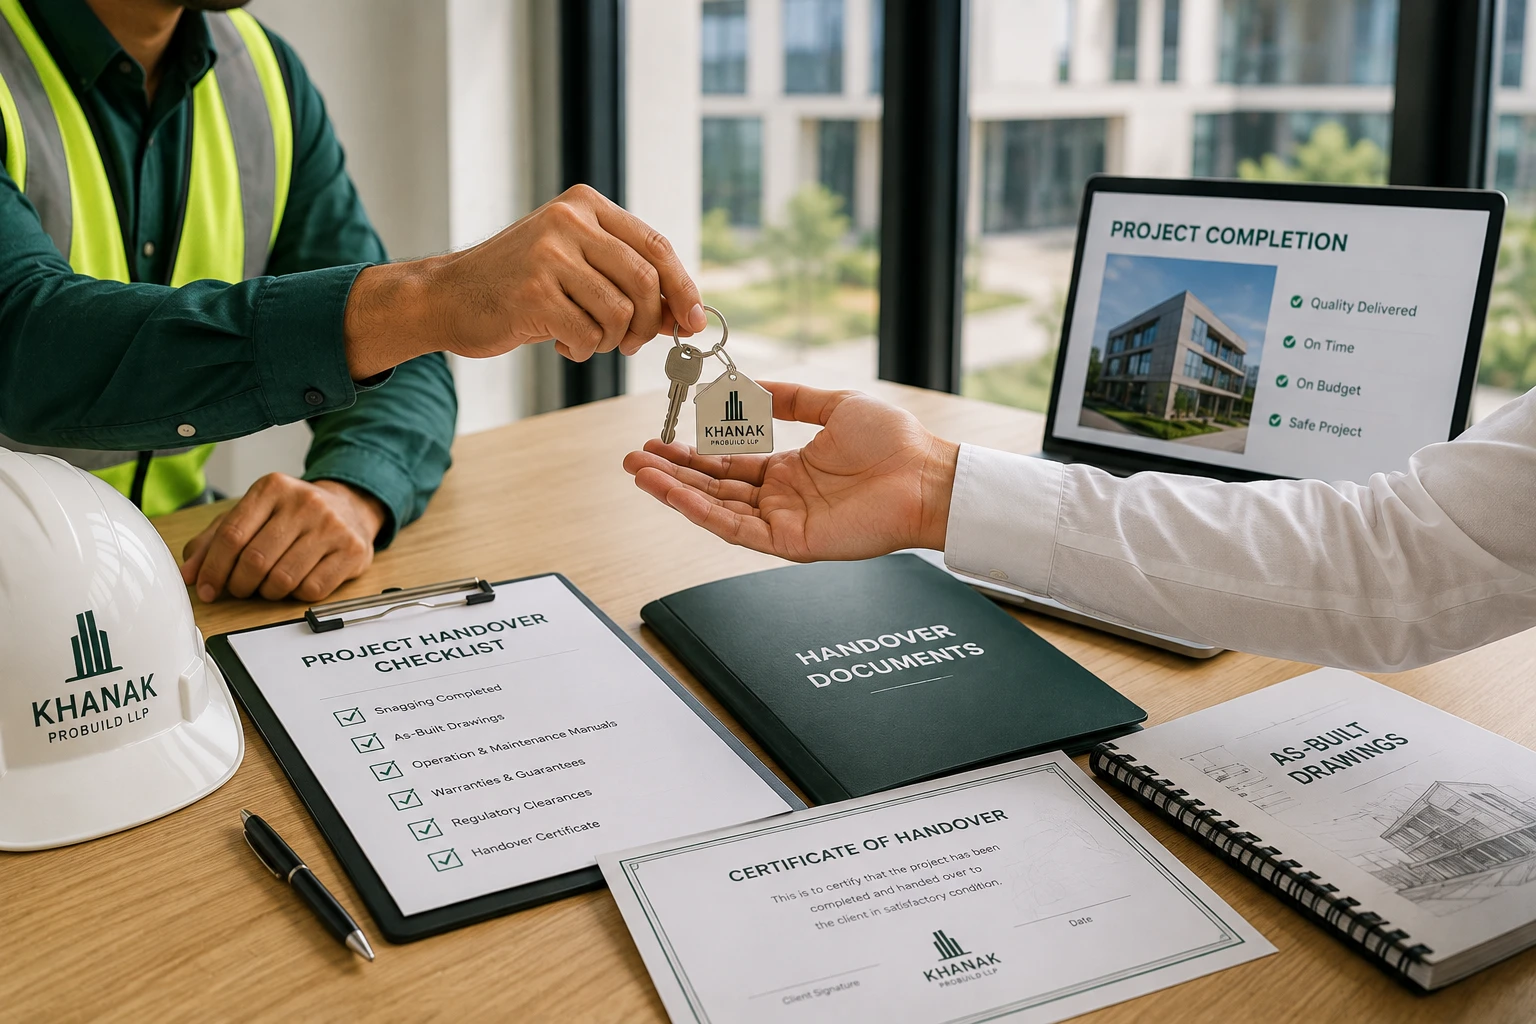
Stage-by-stage quality inspections, snagging, and a fully documented client handover.
Every discipline covered in-house, from architectural concept to MEP systems.
Concept to construction drawings — functional, code-compliant, and client-aligned designs.
RCC and steel design engineered to IS codes for maximum load capacity and long-term safety.
Precision mechanical systems designed for efficiency, performance, and minimal downtime.
LT/HT power distribution, lighting, earthing, and panel design meeting all safety standards.
Water supply, drainage, and sanitation systems designed for durability and zero leakage.
Sprinkler, hydrant, and suppression systems fully compliant with NBC and local fire codes.
Heating, ventilation, and air conditioning systems engineered for comfort, air quality, and energy efficiency.
Every project is backed by rigorous quality checks and strict safety protocols, because cutting corners is never an option.
Quality checks are conducted at every critical stage: foundation, structural frame, MEP rough-in, and final finishing, before work progresses to the next phase.
All structural work, material specifications, and MEP systems follow Indian Standards (IS) codes, ensuring every build meets regulatory and safety requirements.
Mandatory PPE, site induction, daily safety briefings, and hazard monitoring are enforced across every active site, protecting workers and visitors at all times.
All key materials, cement, steel, aggregates, are tested and approved before use on site. No substitutions without documented client consent.
A dedicated snagging process before handover captures and closes every defect, so the client receives a building that is fully complete, not one that needs follow-up work.
Any near-miss or incident is documented, root-cause analysed, and actioned immediately, maintaining a transparent and continuously improving safety culture on site.
We don't just finish, we close out properly. Every handover is documented, inspected, and signed off before the keys change hands.
A thorough joint inspection to log every outstanding item.
All snagged items are fully resolved and quality verified.
Complete set of drawings, warranties, and manuals handed over.
All necessary occupancy certificates and statutory approvals secured.
A complete walkthrough of all systems to equip the client's team.
Keys, documents, and completion certificate formally handed over.
From heavy industry to premium residential, we deliver across the full spectrum of construction.
Manufacturing plants, production units, and heavy industrial facilities built for operational efficiency.
Offices, retail complexes, showrooms, and mixed-use developments designed for long-term performance.
Villas, bungalows, and apartment developments combining comfort, style, and structural durability.
Large-span warehouse structures engineered for logistics efficiency, safety, and scalability.
Premium hotels, resorts, and restaurants designed for exceptional guest experiences and operational efficiency.
We handle residential (villas, bungalows, apartments), commercial (offices, showrooms, retail spaces), and industrial (factories, warehouses, production facilities) construction projects across Gujarat and India.
We offer full turnkey delivery, from pre-construction permits and design coordination through to final snagging and handover. We can also step in at a specific phase if the project is already underway.
We prepare a detailed BOQ and cost plan before work begins and track actuals against budget at every stage. Any variance is flagged immediately with a clear explanation and options, so you are never surprised.
We follow IS (Indian Standards) codes for structural work and material specifications. Stage-wise quality inspections are conducted by our in-house team at foundation, frame, MEP rough-in, and finishing stages.
Let's build it together. Tell us about your site, your timeline, and your vision. We'll take it from there.